Repairs · interior carpentry · outdoor timber

Melbourne Carpenter Carpentry Services

From local repairs and doors to decking, flooring, built-ins and renovation carpentry, start with clear photos and the outcome you want. Ellis Services will confirm whether the scope and location are a fit.

  • Repairs, finishes and new timber work
  • Useful photos and measurements before the first discussion
  • Direct phone and email contact
Established 2011Ellis Services Group
ABN 96 645 821 745Verified business identity
Direct contactPhone, email and enquiry form
Service-led pagesOne clear work type per page
Scope firstLocation and trade fit checked

Melbourne carpentry, clearly scoped

Timber work for repairs, room finishes and practical property improvements

Carpentry needs often sit between a small repair, a specialist timber finish and a larger renovation. Start with the item that needs attention so the relevant work and any separate trade requirements can be discussed clearly.

Start with the item, its condition and the outcome you want. The relevant service page explains what can affect the scope before you prepare an enquiry.
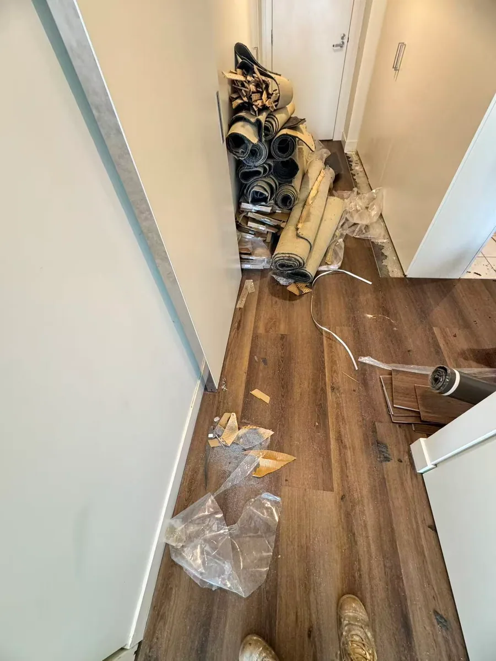
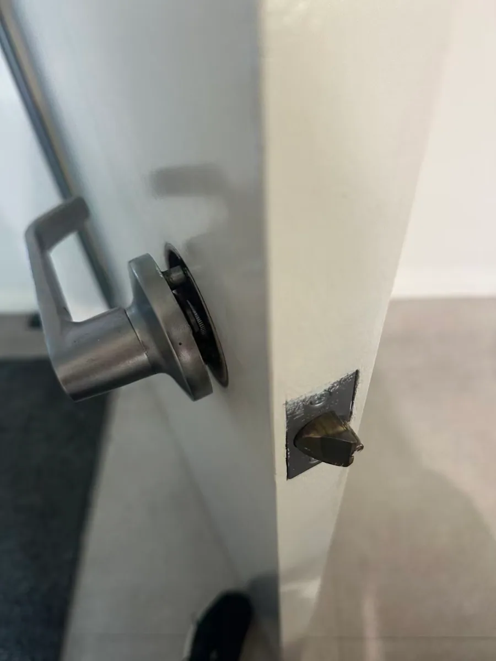
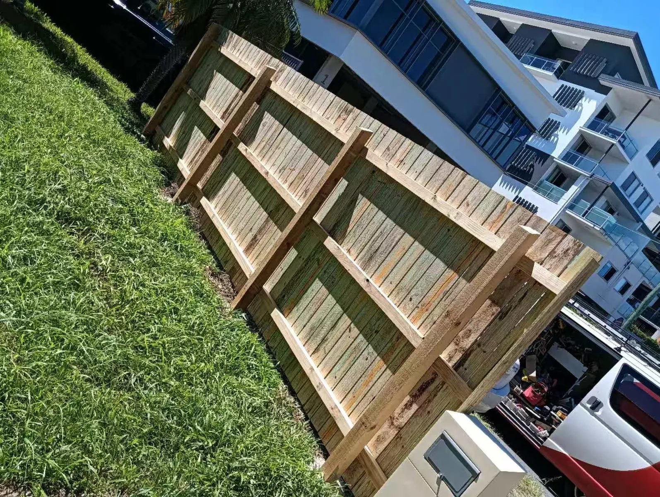
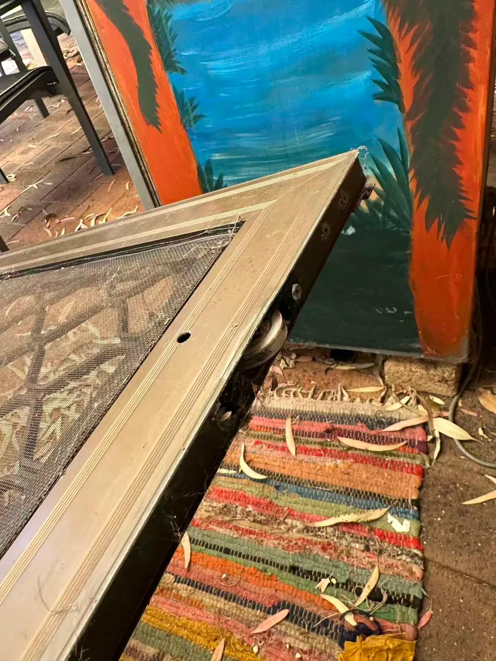
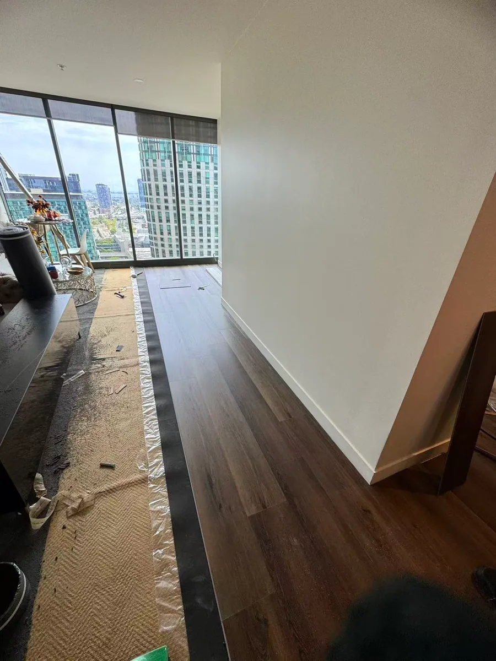
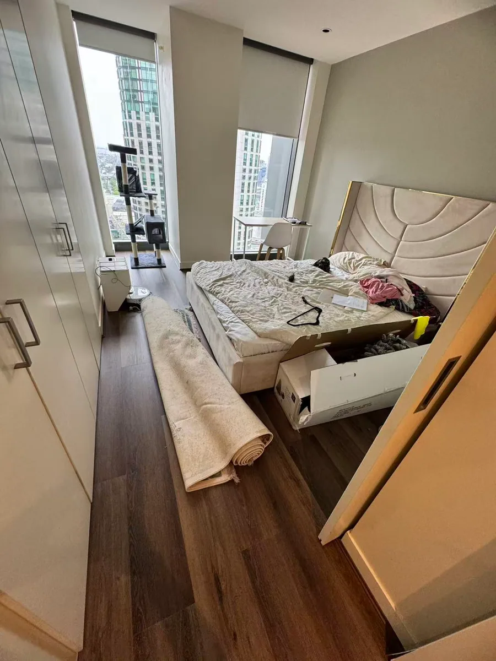
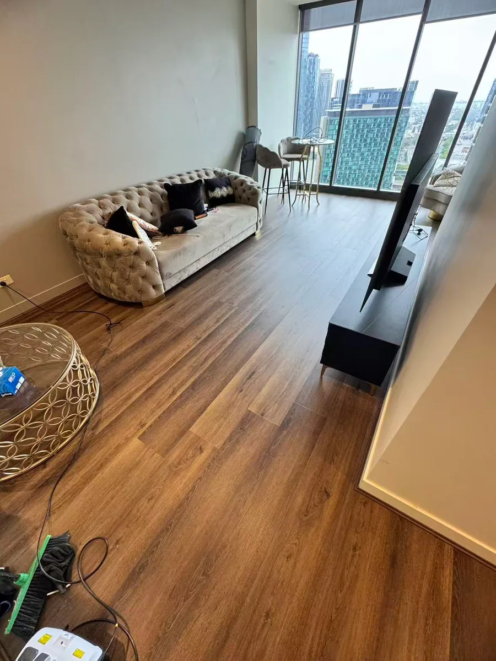
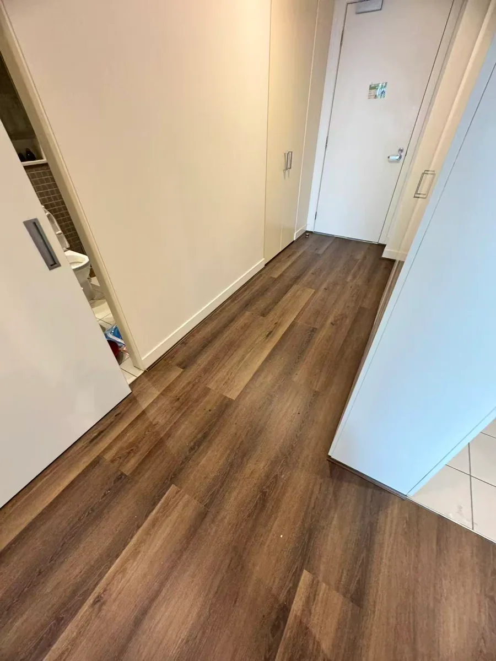
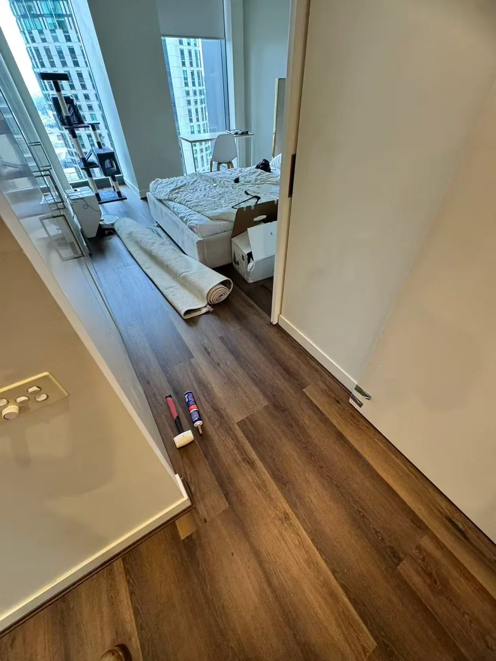
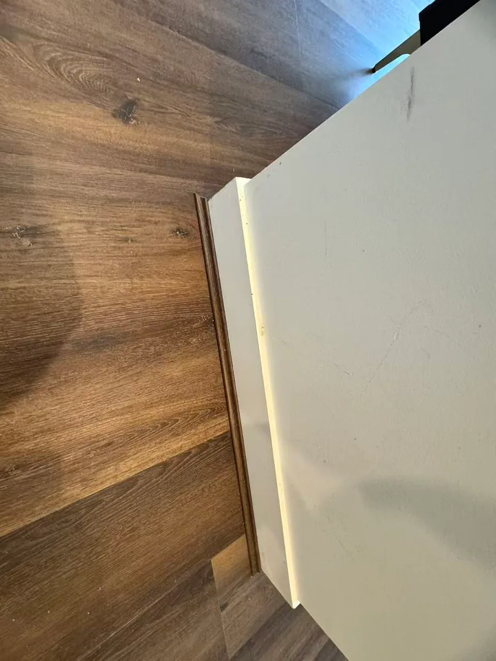
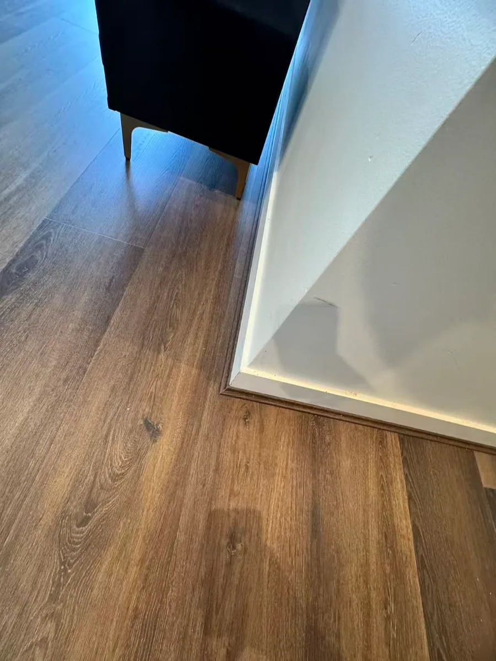
Flooring installation work in a narrow interior areaClose view of a front-door latch repair areaA timber fence section during work

Why start here

Clear scope before work begins

Clear service scope, a practical process and an obvious next step help you decide what information to send before the work is assessed.

01

Carpentry-first scope

Repairs, doors, trims, flooring, outdoor timber and built-ins stay at the centre of the enquiry.

02

Useful details before assumptions

Photos, dimensions, suburb, access and the intended result create a clearer first review.

03

Trade boundaries stated early

Structural, permit-controlled and specialist work is identified for the right practitioner pathway.

04

One direct contact path

Call Ellis Services or open a prepared email draft addressed directly to the business inbox.

Real work photography

A closer look at timber details and finished spaces

Compare wider room views with close details of flooring, edges and junctions, then review the relevant service guidance before photographing your own timber area.

Flooring installation work in a narrow interior area
A long flooring run through an apartment hallway
Timber-look flooring through a bedroom doorway
Flooring across a furnished living area
A finished flooring entry and wall junction
Flooring transitions between interior spaces
Close view of flooring beside an interior wall
Close view of a fitted flooring corner
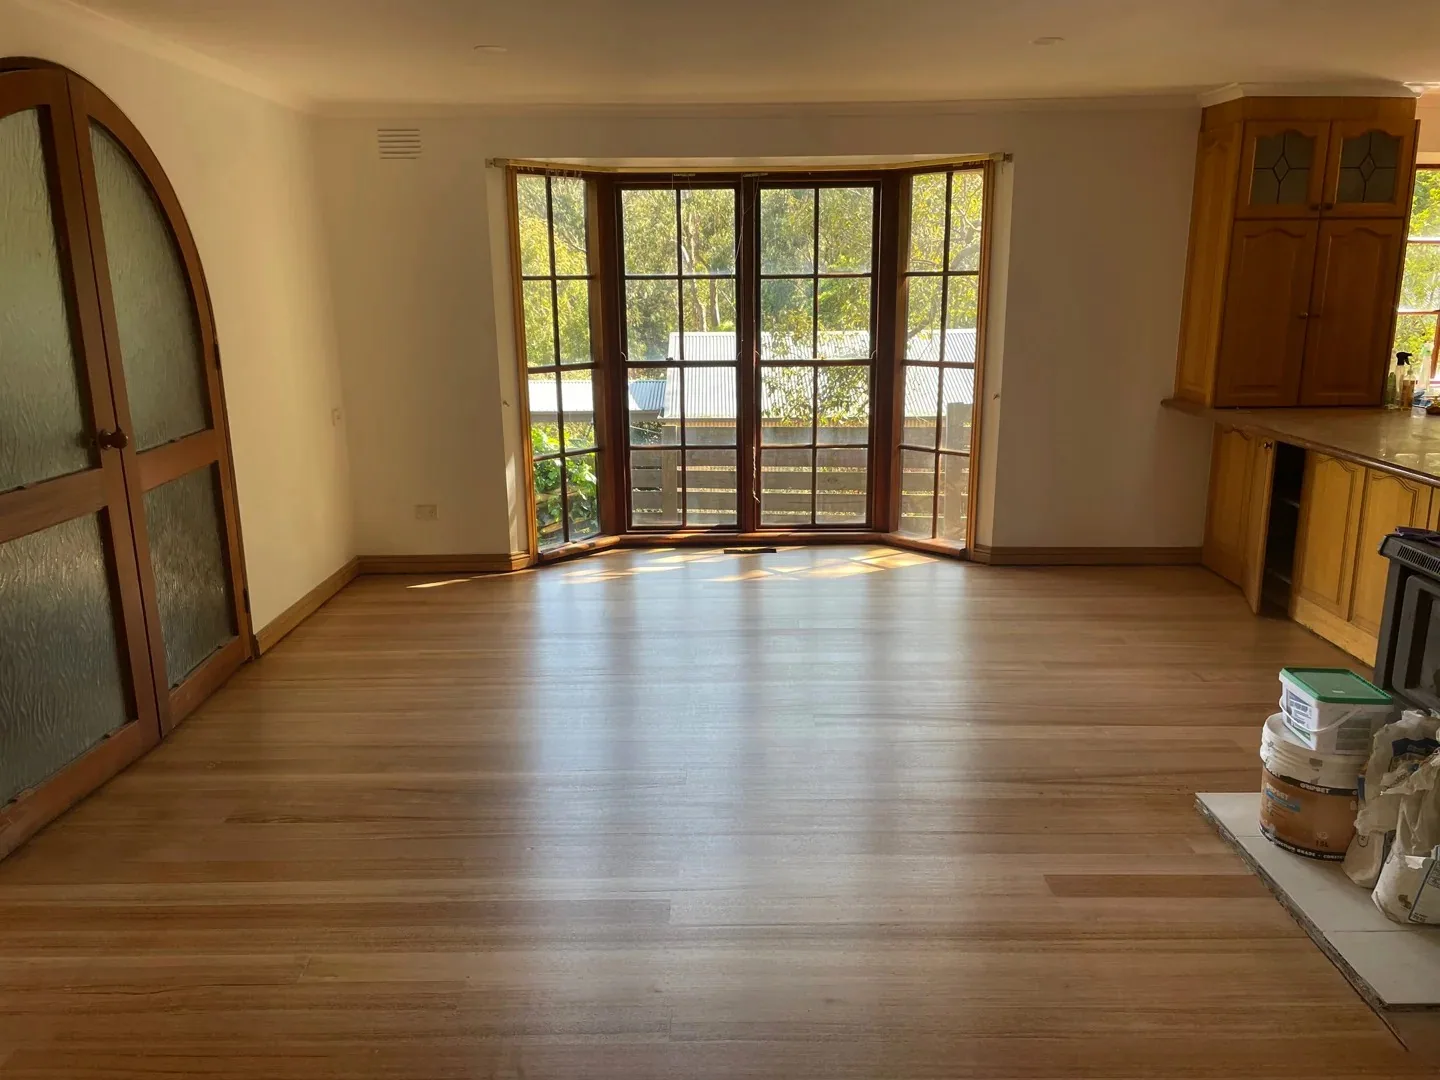
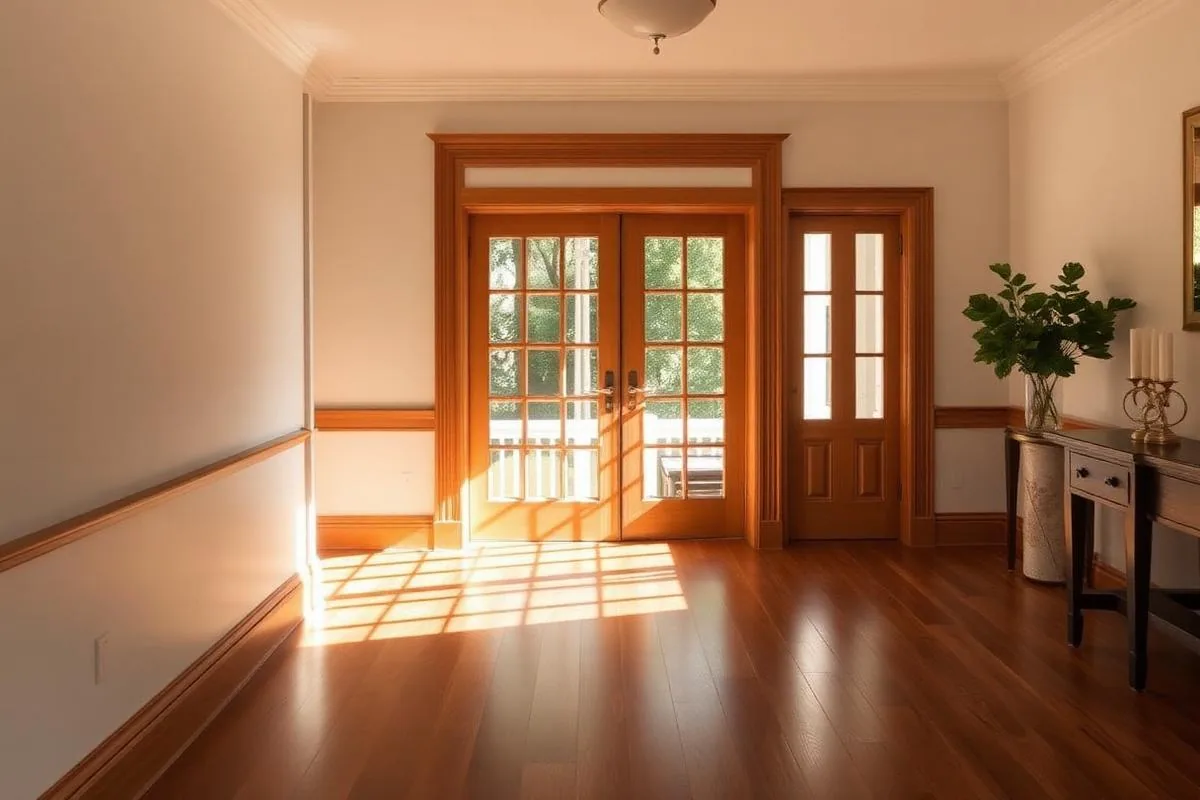
A finished timber floor in a living room
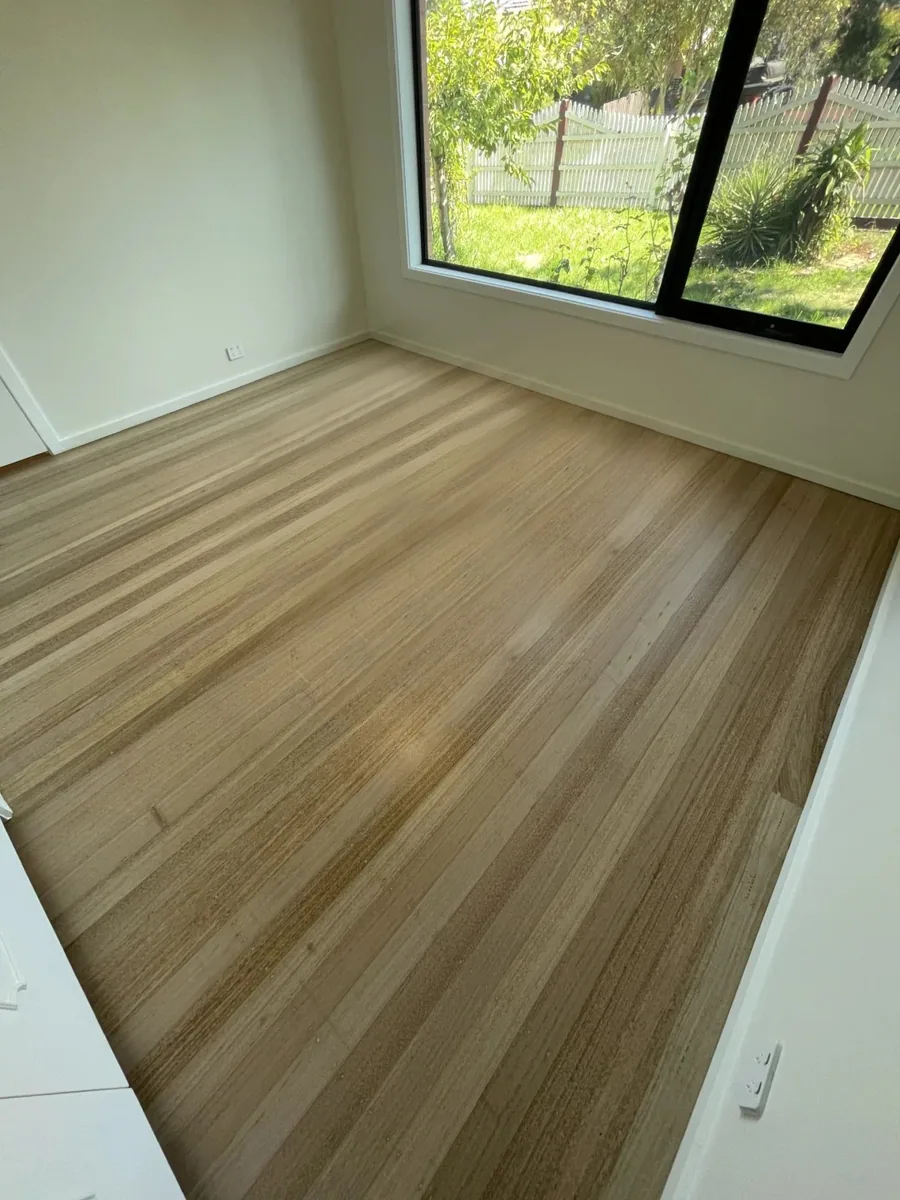
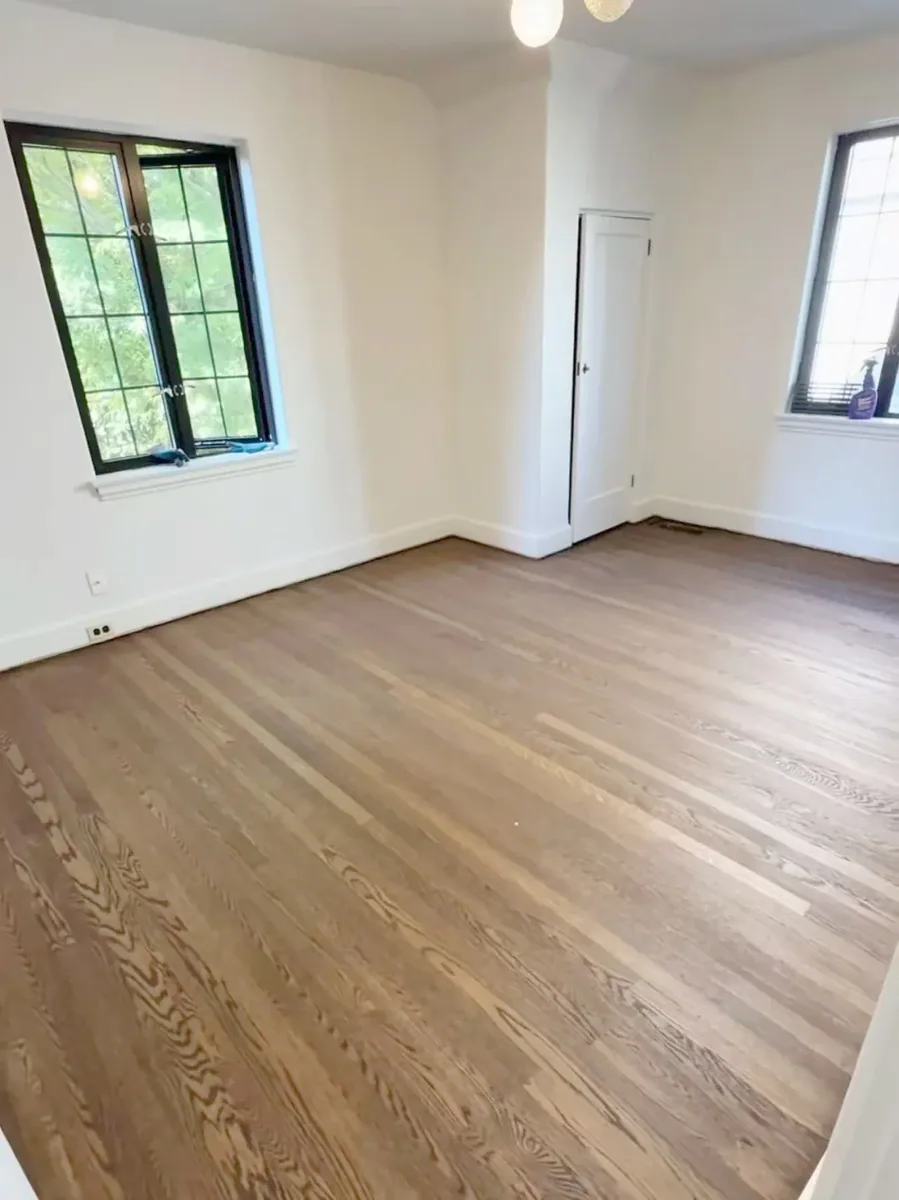
A light timber floor in an empty room
A timber floor in a bright empty room
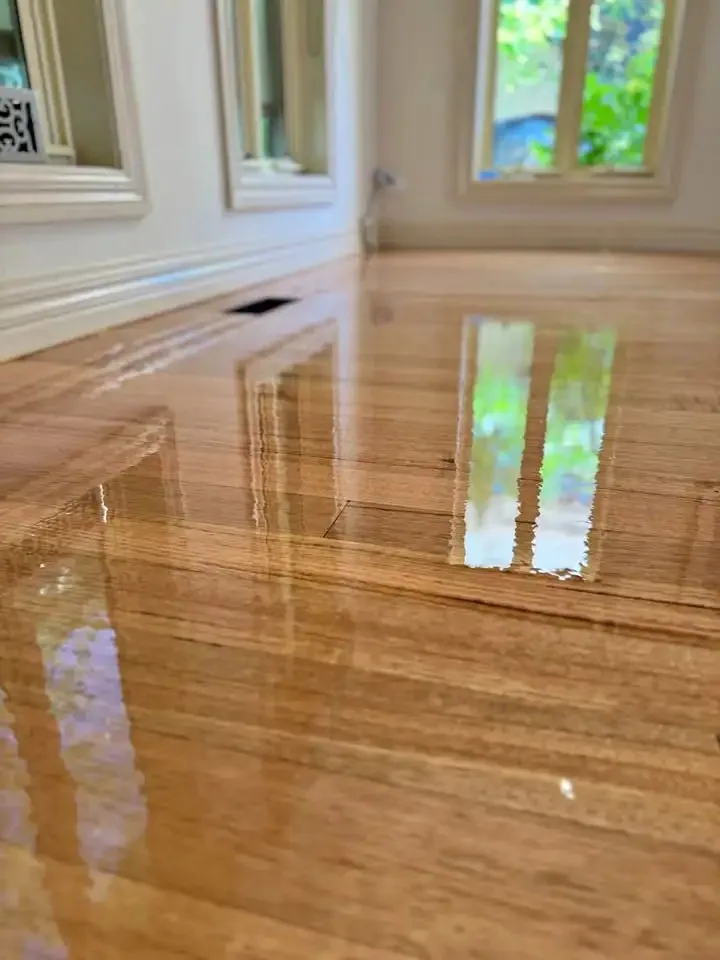
Close view of a glossy timber floor finish

Photographs move automatically.

Use the controls, swipe, or scroll horizontally to browse at your own pace.

How the enquiry works

A clearer starting point for small repairs and larger timber scopes

  1. 1Send the suburb, photos, dimensions and desired result.
  2. 2The team checks the work, access, current availability and any trade boundaries.
  3. 3The assessment path, material choices and next step are discussed.
  4. 4A written scope can follow once the work is understood.
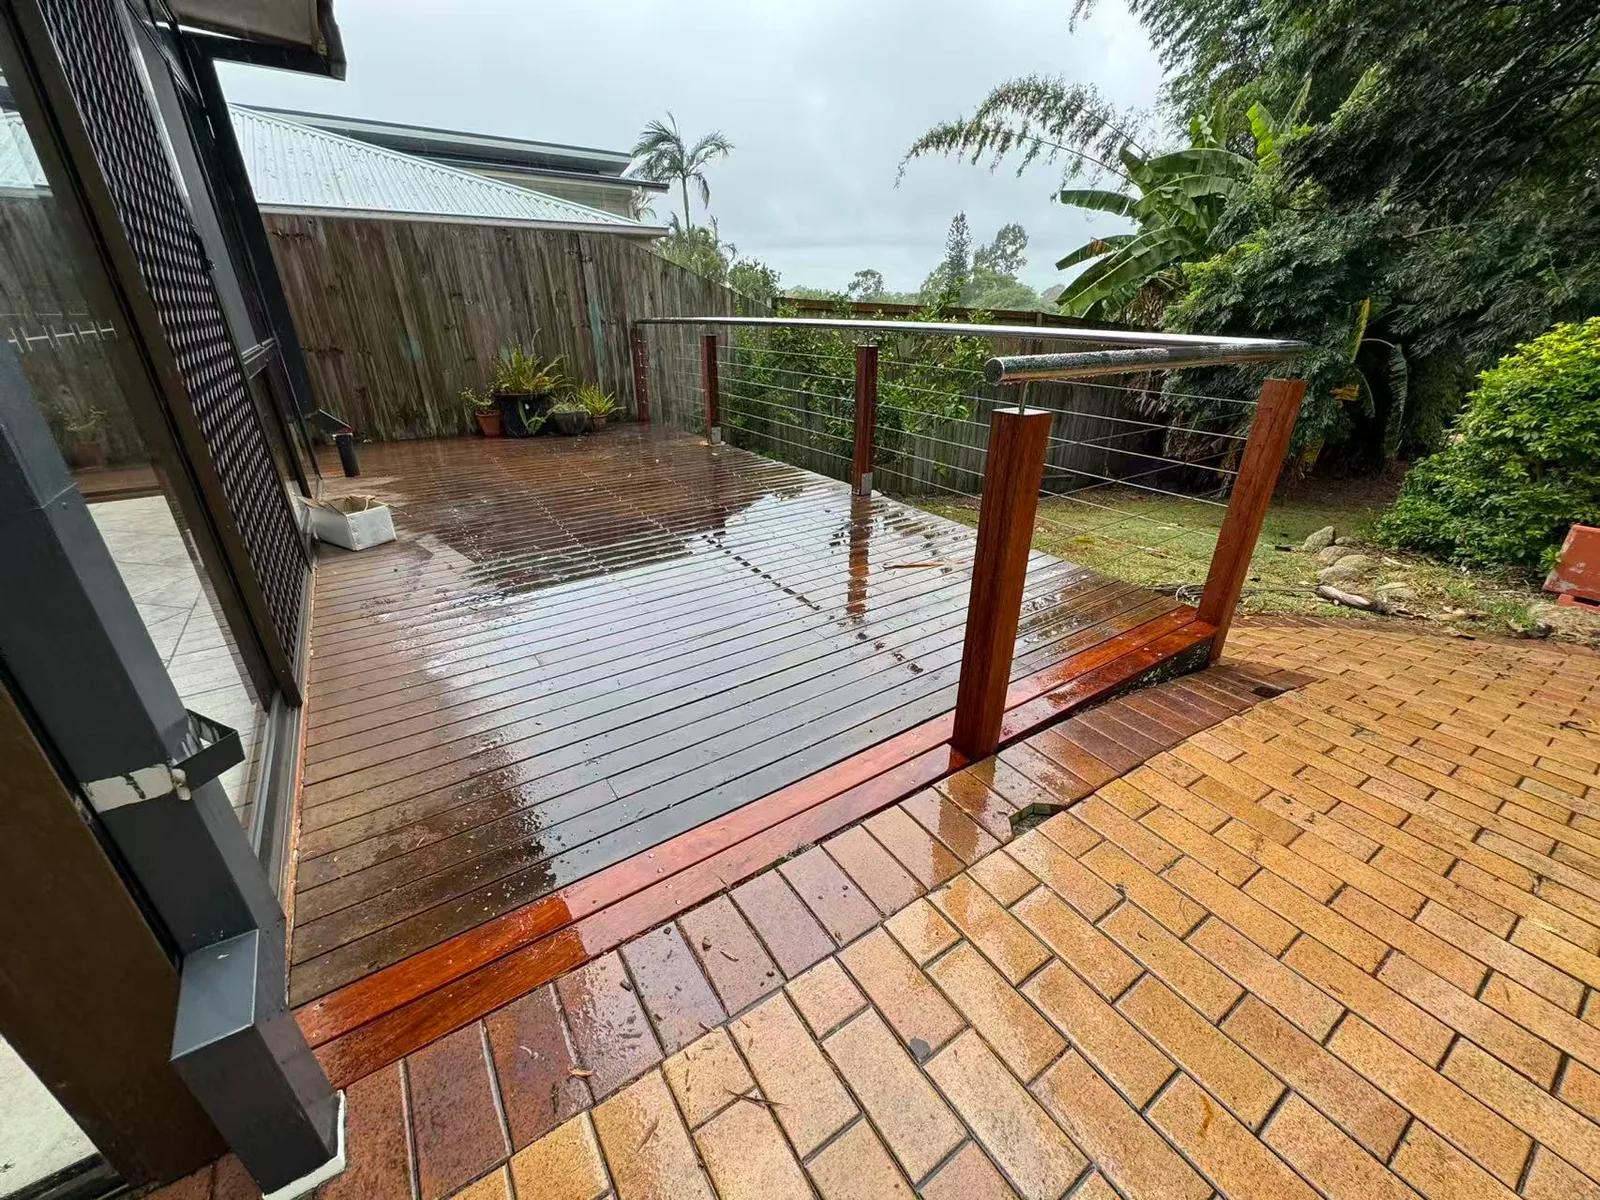
A timber deck beside a brick outdoor area

Customer feedback

What customers have shared about Ellis Services

These comments appear on the Ellis Services Melbourne Google profile and relate to Ellis Services generally. They are not presented as feedback on a specific Melbourne carpentry project.

Nancy Wang

★ ★ ★ ★ ★

“Reasonable price.”

Ellis Services company-level feedback

Kong Tran

★ ★ ★ ★ ★

“Photos are always provided for proof and I'm always left impressed.”

Property-related service feedback

thao ho

★ ★ ★ ★ ★

“Very reliable, courteous and professional, with work completed to high quality standards.”

Ellis Services company-level feedback

Feedback moves automatically; use the controls to browse or pause.

Useful first details

Show the timber, the space and the problem

Include a wide photo, close details, rough dimensions, Melbourne suburb and preferred timing. Plans or inspiration images can help for new work.

  • Repair, replace or create
  • Indoor or outdoor location
  • Measurements or plans
  • Access and timing constraints

Send a carpentry enquiry

Tell us what needs attention, where it is and what result you need.

The website has not sent it automatically. It prepares an email draft on your device for you to review and send.

Common questions

Before you send an enquiry

What should I include in a carpentry enquiry?+

Send the Melbourne suburb, a description of the timber item or space, approximate measurements, safe photos and the result you want.

Is this a full home-renovation builder website?+

No. The primary focus is carpentry. Renovation carpentry is discussed as part of a wider project, with regulated and specialist work kept within the appropriate trade boundaries.

Can you quote from photos?+

Photos help with initial triage, but access, material condition and hidden damage can affect whether an inspection or more detail is needed before a written scope.

Which Melbourne areas can I ask about?+

Send your suburb or postcode with the job details. The team will check travel, access and current availability before arranging the next step.

What can photographs help the team understand?+

Wide and close photographs can show the timber item, visible condition, access and surrounding finishes. Hidden damage, measurements and the final scope may still need checking.

How is regulated work handled?+

Structural, permit-controlled or separately regulated work is checked against the proposed scope and must follow the appropriate registered-practitioner pathway.

Have a carpentry job to discuss?

Call 0434 726 883 or prepare an email with your Melbourne suburb, photos and scope.

Call now