What this service can cover
Interior carpentry in Melbourne: scope, options and first checks
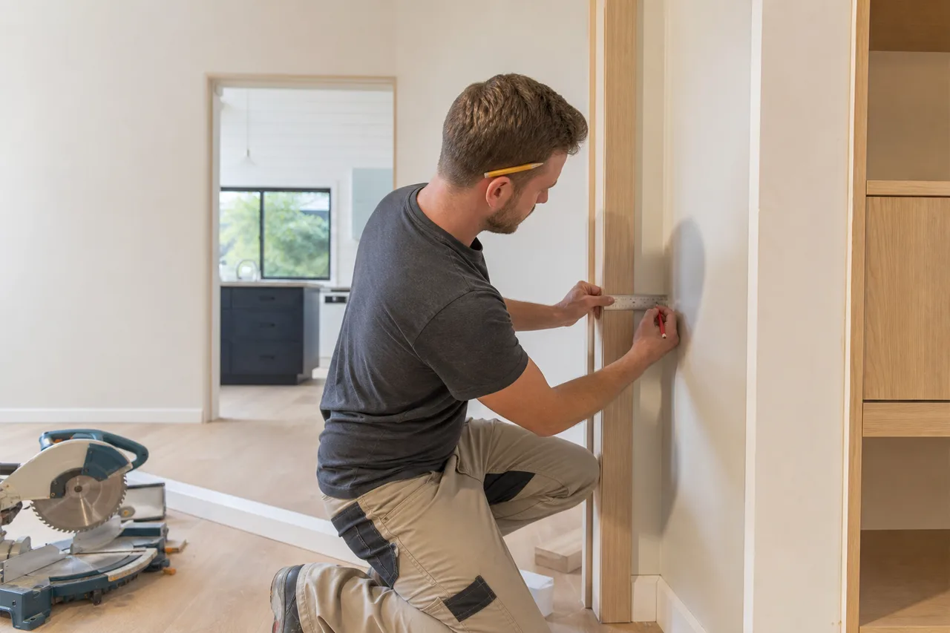
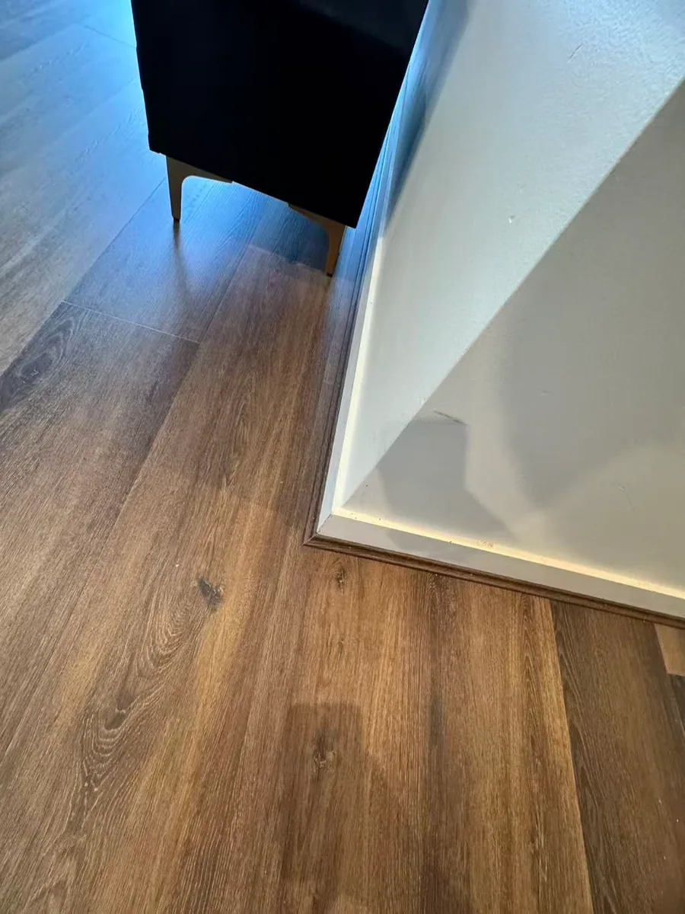
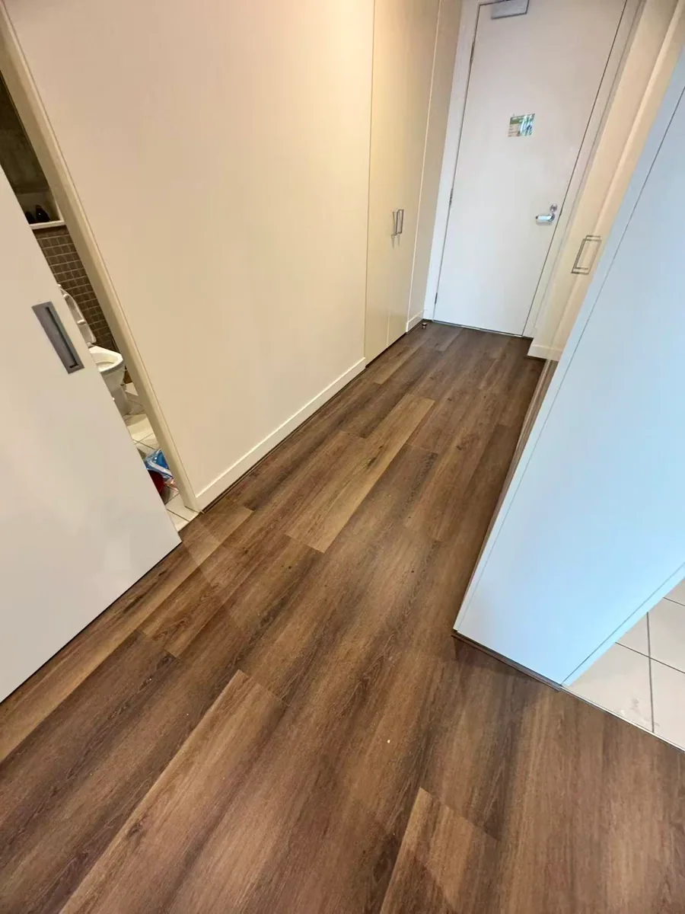
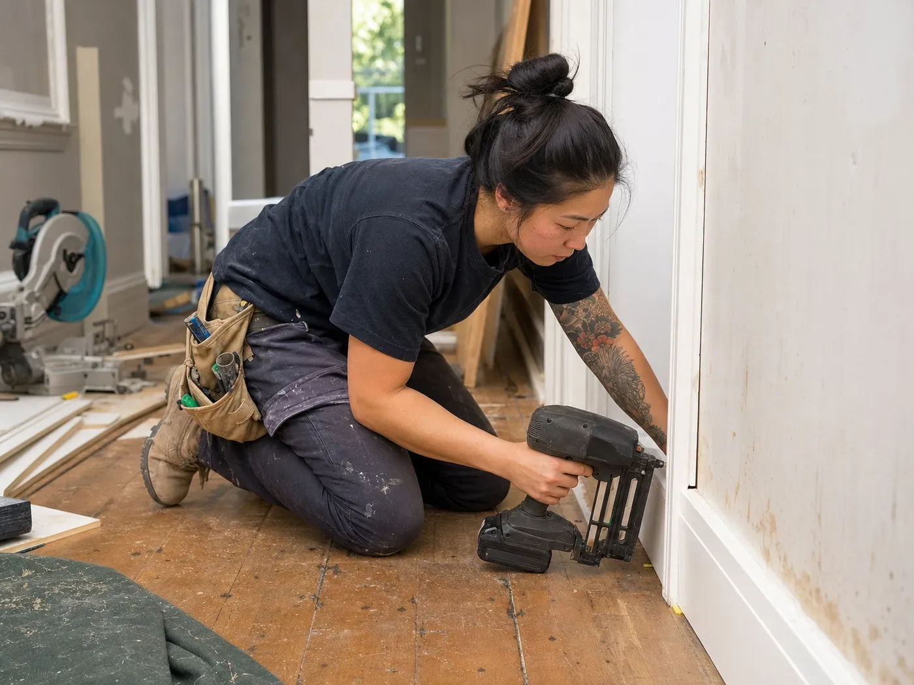
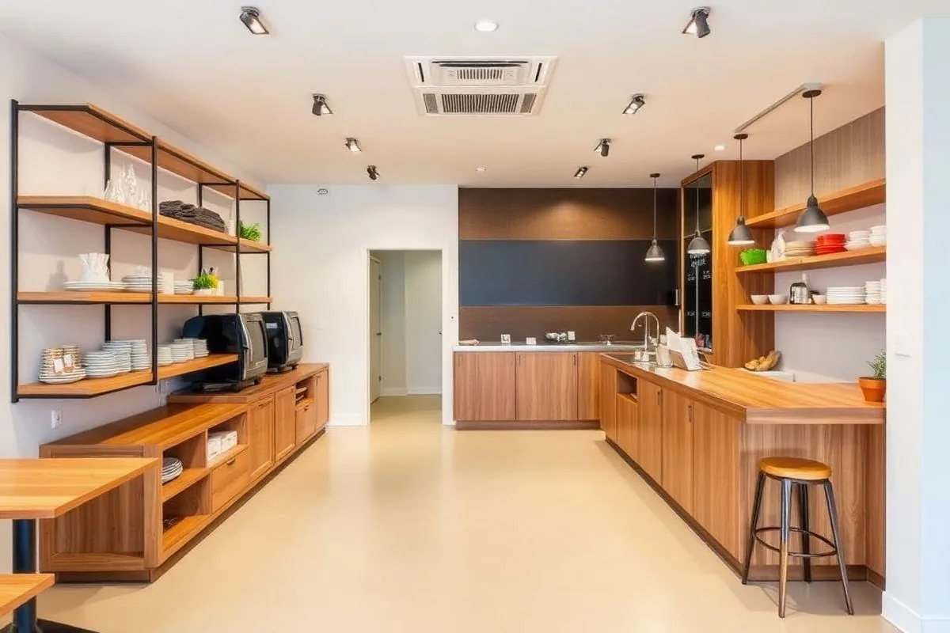
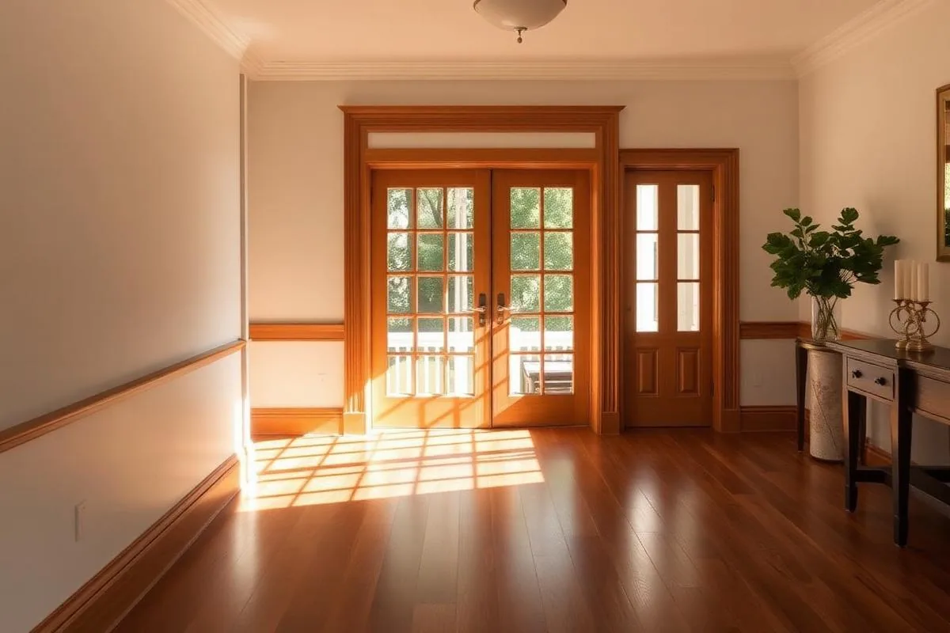
Interior carpentry brings doors, trims, wall junctions, flooring edges and fitted timber elements together. The useful starting point is the room, existing finish, required function and whether adjoining surfaces are staying or changing.
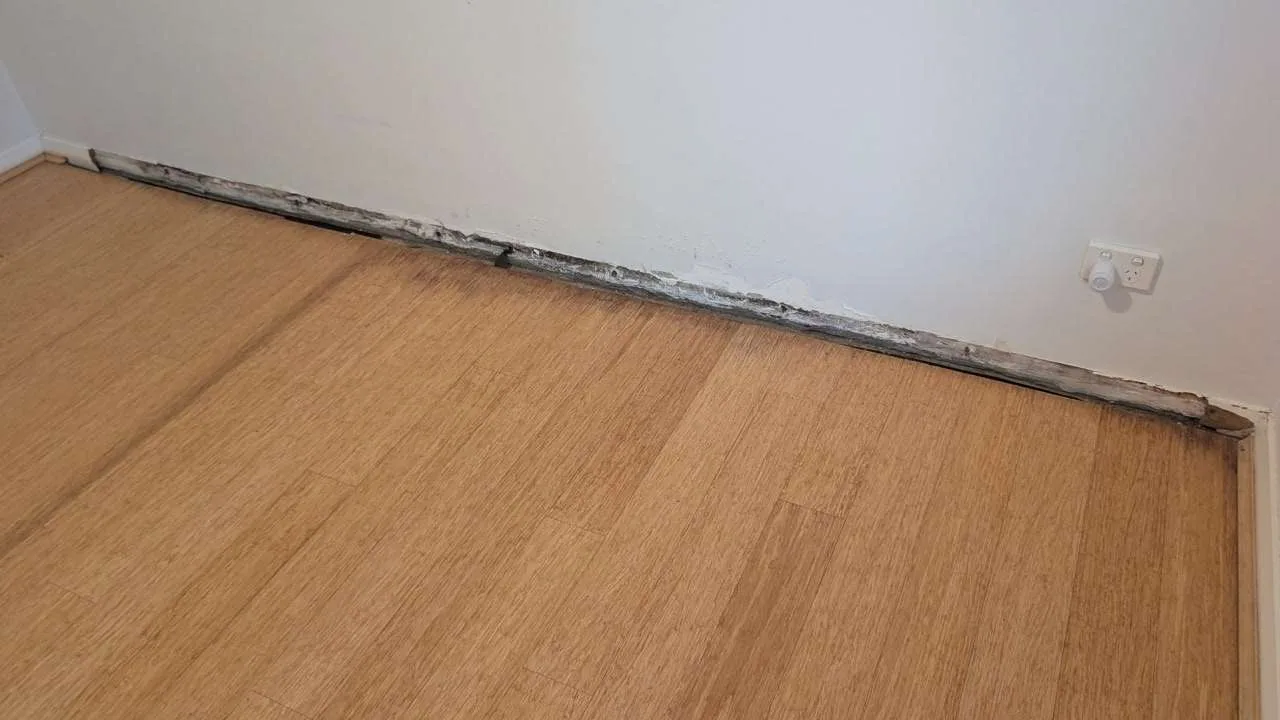
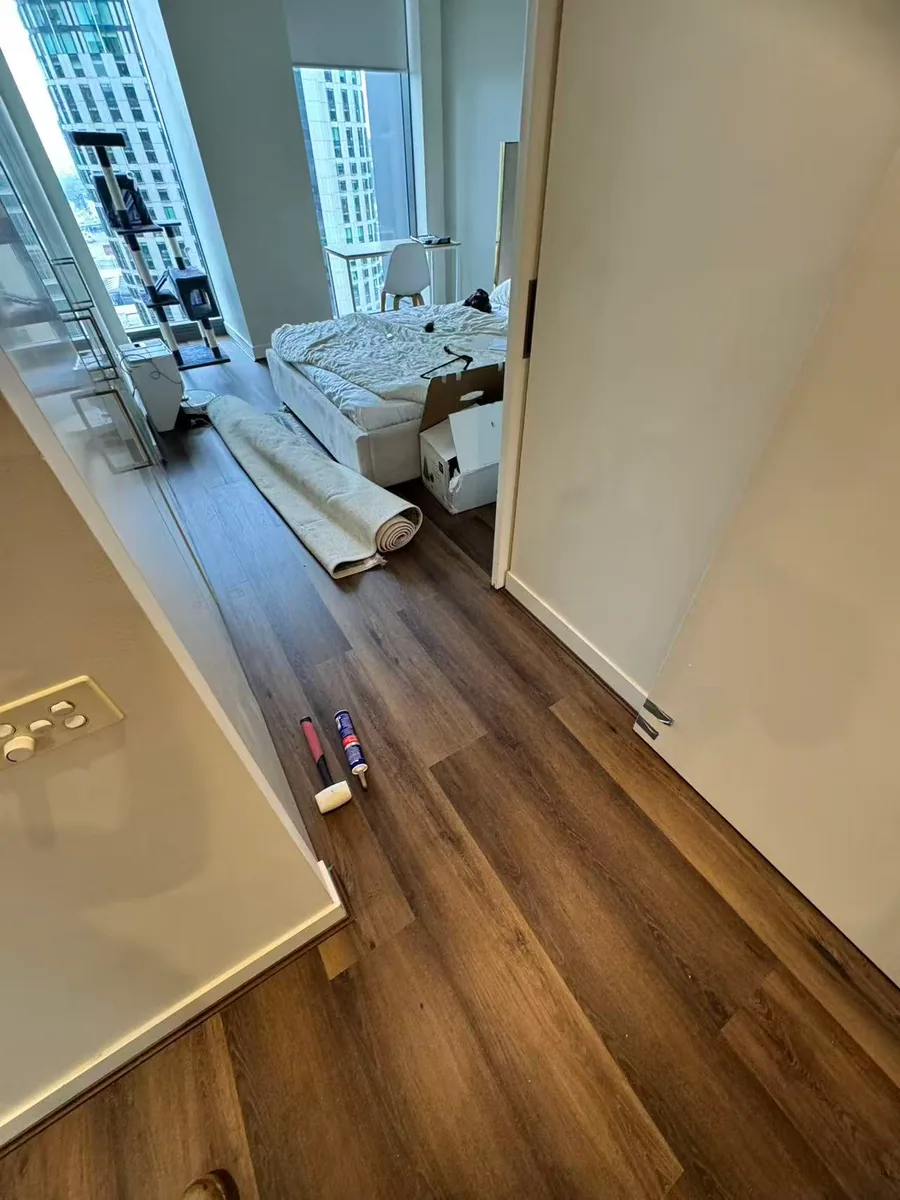
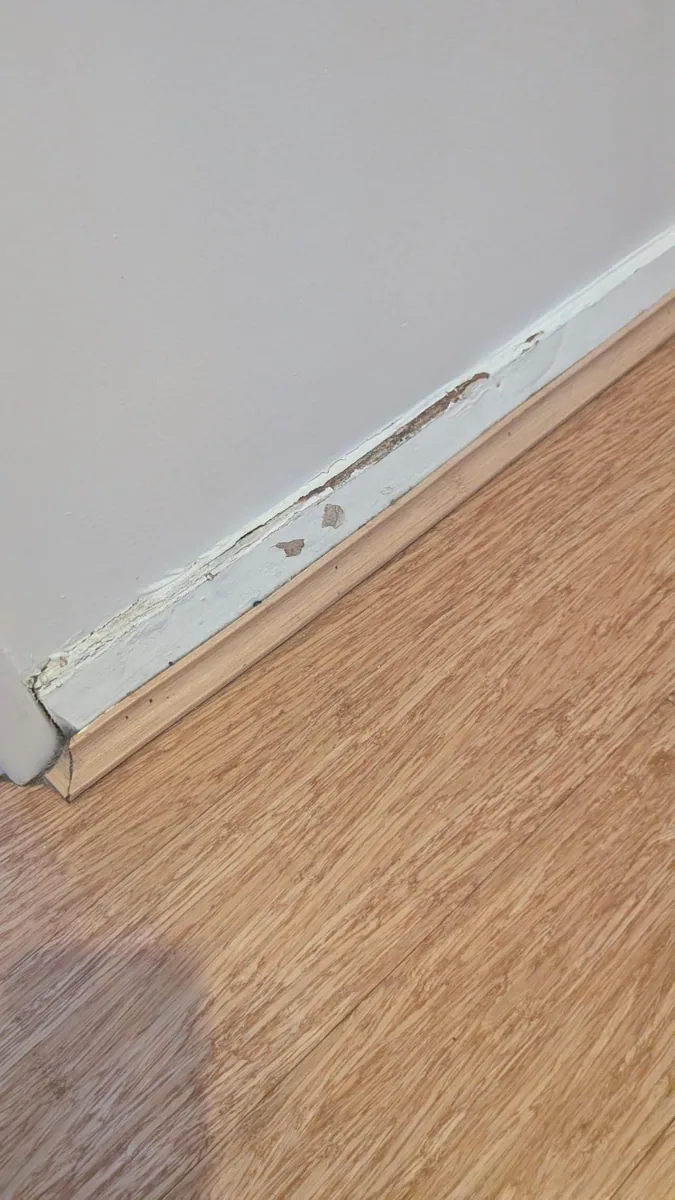
A typical enquiry begins when an interior needs new timber details, altered openings, finishing carpentry or coordination around flooring and cabinetry. The proposed item, photos, access and intended result are reviewed before materials, timing and the appropriate assessment path are discussed.
What the interior carpentry discussion can cover
- Room and finish review
- Material and profile discussion
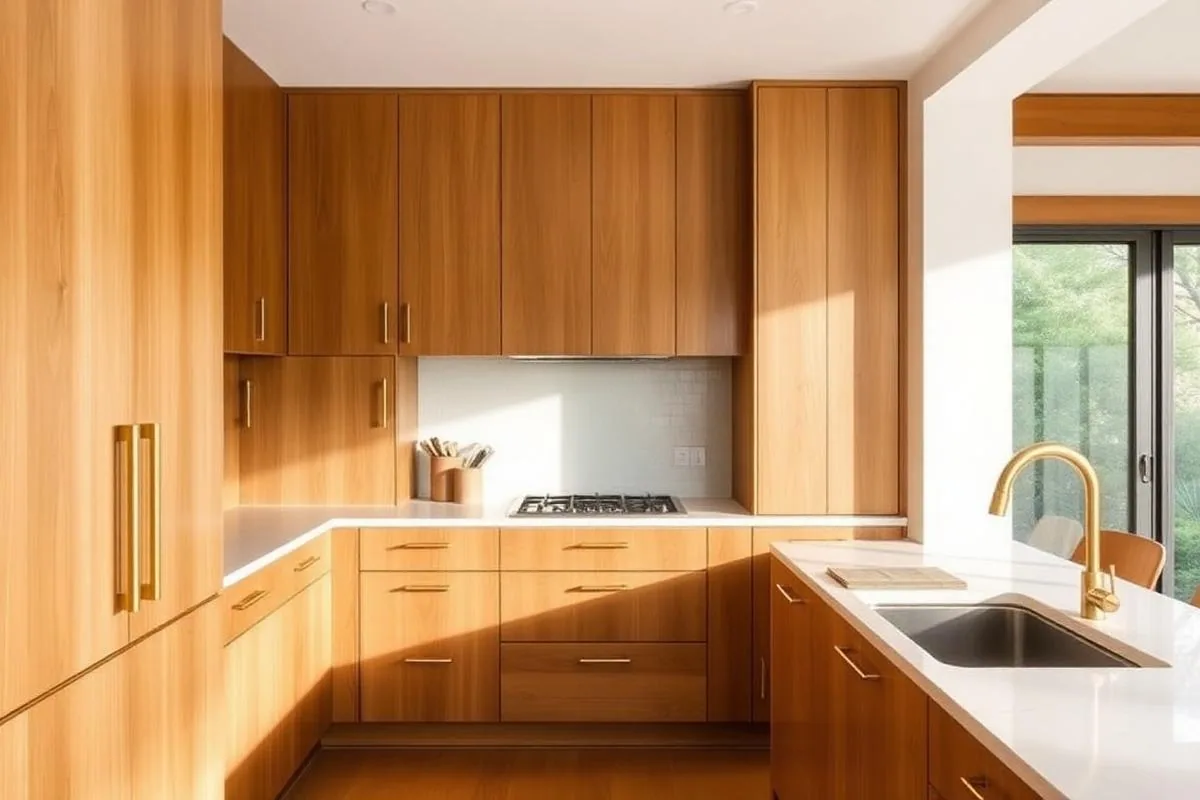
- Coordination points with flooring, painting or cabinetry
- Finish carpentry and trim work
- Door, jamb and hardware coordination
- Timber detailing around a room alteration
Photos
Wide and close views of the item and surrounding area
Dimensions
Approximate size, access and nearby junctions
Outcome
The repair, finish or new result you want to discuss
Before a scope is confirmed
Material condition, access and any structural or regulated-work boundary still need to be reviewed. Photographs are a useful starting point, but they do not provide a diagnosis or fixed quote on their own.