← All carpentry services

Melbourne carpentry service guide

Renovation Carpentry Melbourne

Carpentry support for room upgrades, property improvements and renovation work where timber, doors, trims, floors and built-ins meet.

Service fit, availability and any structural, permit or regulated-work requirements are confirmed after the proposed scope is reviewed.

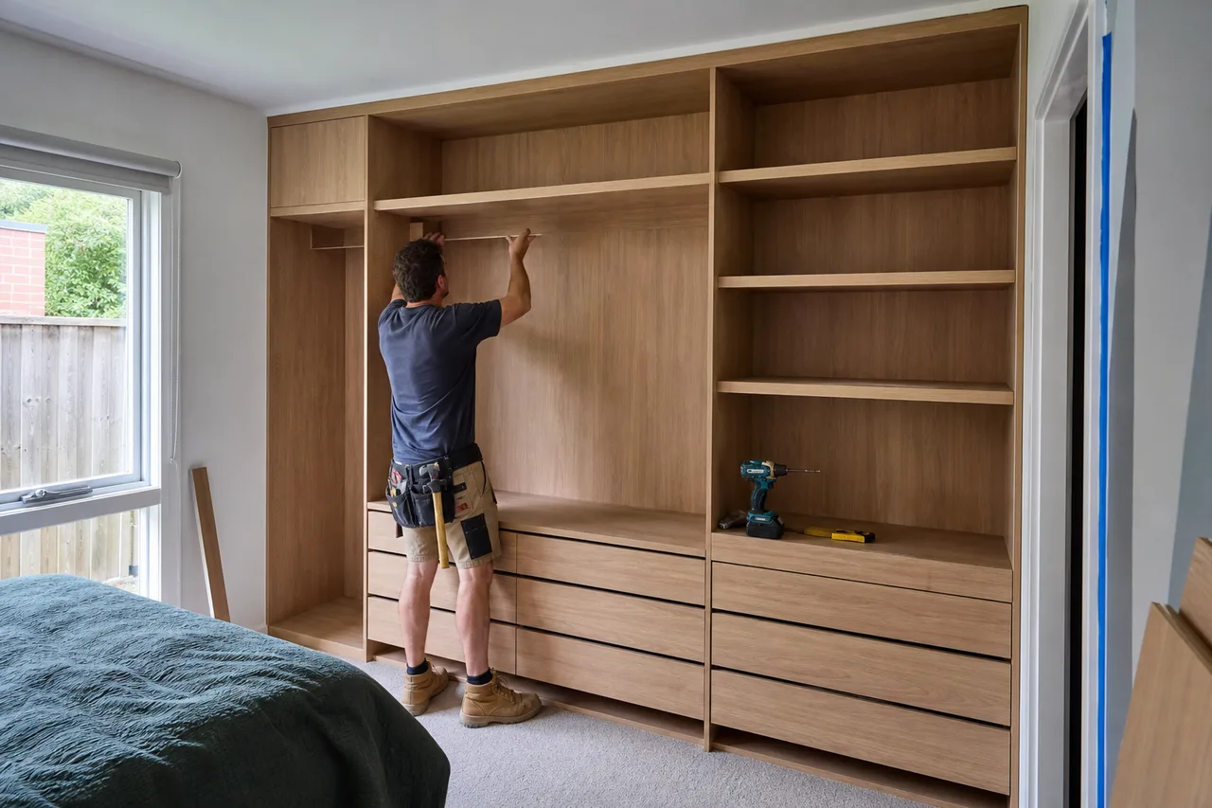
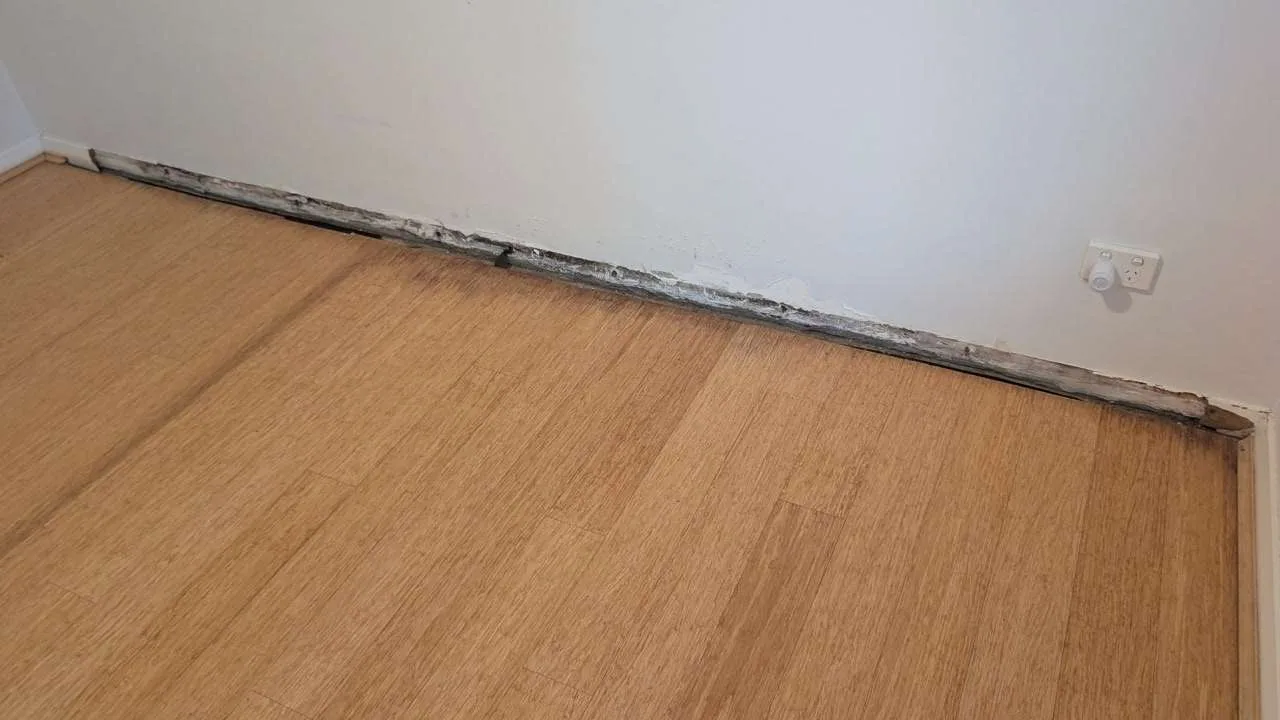
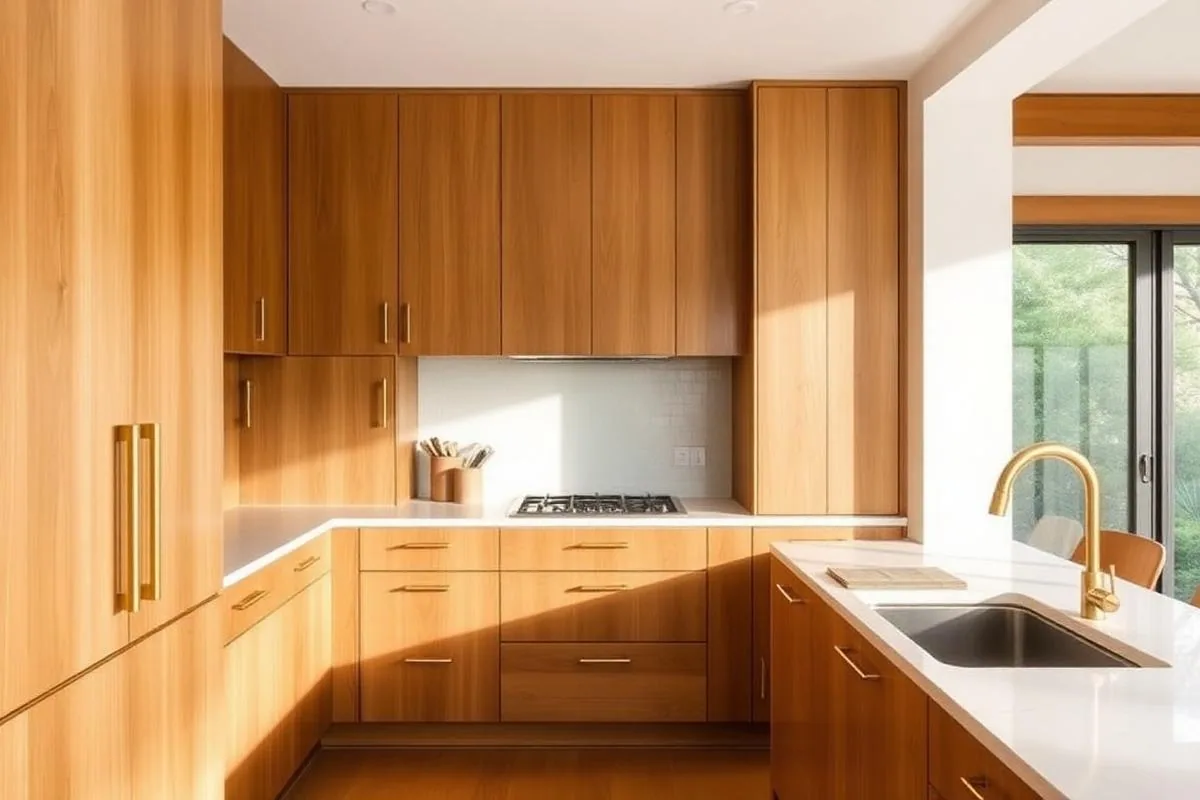
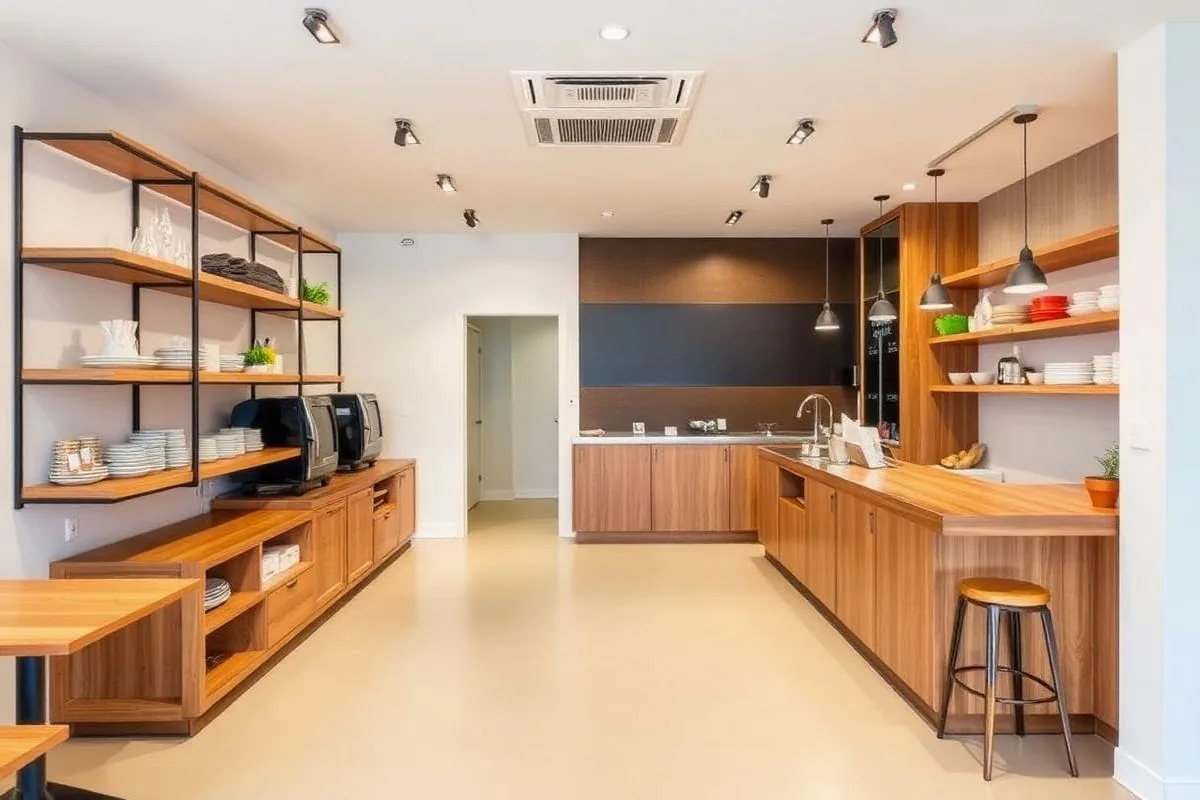
Service illustration of timber shelving and cabinetry in an interior fitout

Service overview

Renovation carpentry in Melbourne: scope, options and first checks

Renovation carpentry is the timber-work stream within a broader renovation—not automatically a complete design-and-build service. The scope should separate finish carpentry from structural alterations, permits and licensed trade work.

A typical enquiry begins when a room upgrade needs several carpentry elements coordinated, or an existing home needs practical timber alterations and finishing. The proposed item, photos, access and intended result are reviewed before materials, timing and the appropriate assessment path are discussed.

What the renovation carpentry discussion can cover

  • Carpentry scope breakdown
  • Sequencing with other trades
  • Material, finish and access review
  • Finish carpentry for a room upgrade
  • Door, trim, floor and built-in coordination
  • Carpentry package within an owner- or builder-managed renovation
01

Photos

Wide and close views of the item and surrounding area

02

Dimensions

Approximate size, access and nearby junctions

03

Outcome

The repair, finish or new result you want to discuss

Before a scope is confirmed

Material condition, access, service fit and any structural or regulated-work boundary still need to be reviewed. The guide provides a useful starting point; it is not a diagnosis or a fixed quote from photographs alone.

Possible service paths

  • Finish carpentry for a room upgrade
  • Door, trim, floor and built-in coordination
  • Carpentry package within an owner- or builder-managed renovation

Common causes to consider

  • Changed room layout or use
  • New flooring, doors or cabinetry
  • Older finishes need repair or rationalisation

Decisions that change scope

  • Carpentry-only package or broader builder-managed project
  • Structural versus non-structural work
  • Permit, engineering and registered-practitioner requirements

Clarify the scope

Not sure which repair or carpentry path fits? Start with what you can see, measure and photograph safely.

Prepare the details

What the discussion can include

  • Carpentry scope breakdown
  • Sequencing with other trades
  • Material, finish and access review

Current scope boundaries

  • Service fit and availability are confirmed after the enquiry is reviewed
  • Structural, permit-controlled or regulated work may require an appropriately registered practitioner
  • No fixed price, free visit, warranty, same-day attendance or completion time is promised online
  • This page does not claim complete home-renovation builder services

Useful assessment inputs

  • Plans or marked-up photos
  • List of rooms and timber elements
  • Known structural changes
  • Target sequence and other appointed trades

What can affect a quote

  • Number of work fronts
  • Demolition and making-good
  • Coordination and access
  • Structural, permit and specialist-trade inputs
Prepare your enquiry checklist
  • Melbourne suburb or postcode
  • A short description of the timber item, room or outdoor area
  • Measurements or plans if available
  • Wide context and close detail photos taken safely
  • Preferred timing and any access constraints

Plan the assessment

Share the suburb, access, dimensions and intended result so the next conversation starts with useful context.

Call 0434 726 883

Service process

How the renovation carpentry enquiry moves forward

The sequence keeps the first conversation useful while leaving condition, trade fit and the final scope to proper assessment.

  1. 01

    Send the location, photographs and the outcome you want.

  2. 02

    The team reviews the request and asks for any missing dimensions or context.

  3. 03

    Access, materials, trade boundaries and an assessment path are discussed.

  4. 04

    A written scope and quote can be prepared once the work is understood.

Before an assessment

  • Separate must-have and optional items
  • Identify appointed builder or designer if relevant
  • Share permits, drawings or engineering already obtained

Ready for the next step?

Bring the photos, priorities and timing together in one structured Melbourne carpentry enquiry.

Open the enquiry form

Common questions

Questions about renovation carpentry

Is renovation carpentry the same as a full home renovation?

No. Carpentry can be a major part of a renovation, but a full project may require design, permits, a registered builder and several licensed trades.

Can carpentry be quoted from plans?

Plans are useful, but site conditions, finishes, access and coordination points may still need confirmation.

Who manages other trades?

That must be agreed for each project. This page does not claim automatic end-to-end builder management.

Can structural walls be altered?

Structural alterations require appropriate assessment, permits and registered practitioners; they are not assumed within a general carpentry enquiry.

What should I send first?

Share the suburb, rooms involved, desired changes, photos, any plans and which other trades or approvals are already in place.

For Victorian domestic building work, registration, permit and contract requirements depend on the work type and value. The final scope must remain within the appropriate practitioner and trade boundaries.

Related Melbourne carpentry guides

Structured enquiry

Prepare the useful details

The form sends the details to Ellis Services and reports success only after the server accepts the enquiry for delivery.

Or call 0434 726 883

Send a carpentry enquiry

Share enough context for the team to confirm service fit and next steps.

Your details are used only to respond to this enquiry.