← All carpentry services

Melbourne carpentry service guide

Custom Cabinetry and Built-ins Melbourne

Built-in storage, shelving, wardrobes and custom cabinetry enquiries for Melbourne homes and practical interior spaces.

Service fit, availability and any structural, permit or regulated-work requirements are confirmed after the proposed scope is reviewed.

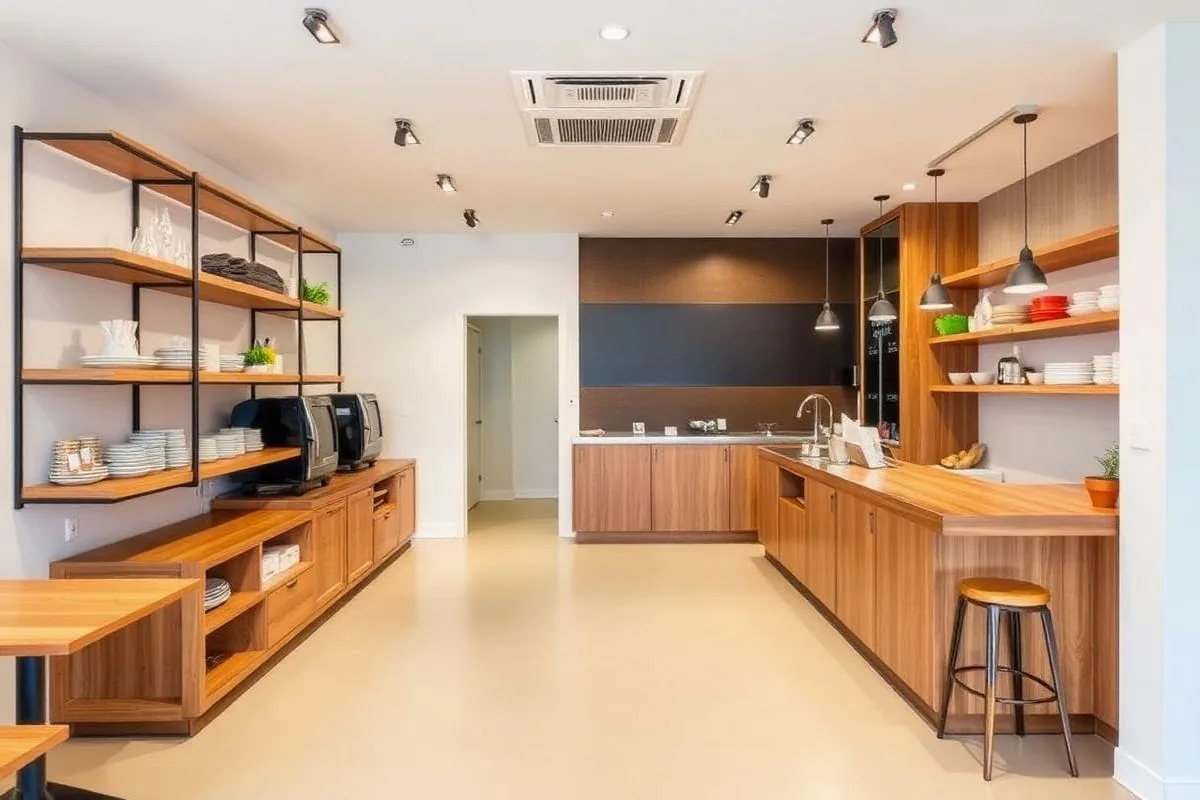
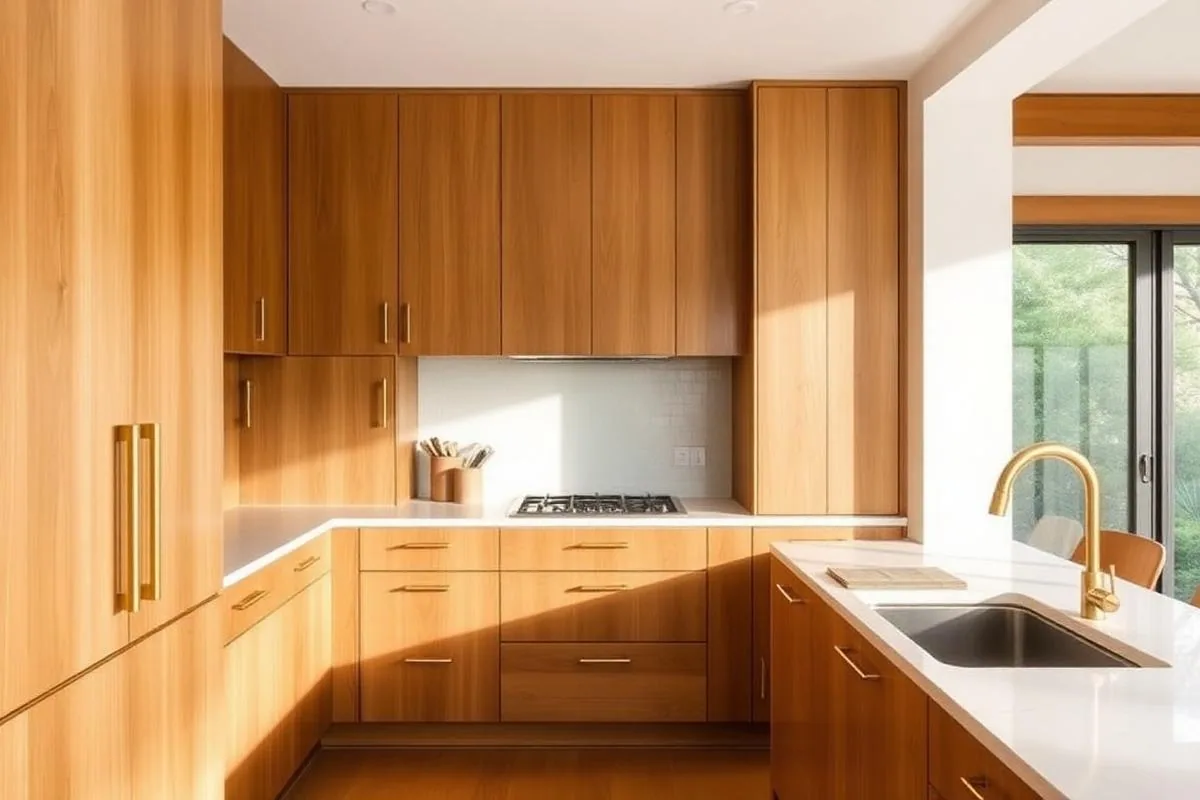
Service illustration of custom timber cabinetry in a kitchen

Service overview

Custom cabinetry and built-ins in Melbourne: scope, options and first checks

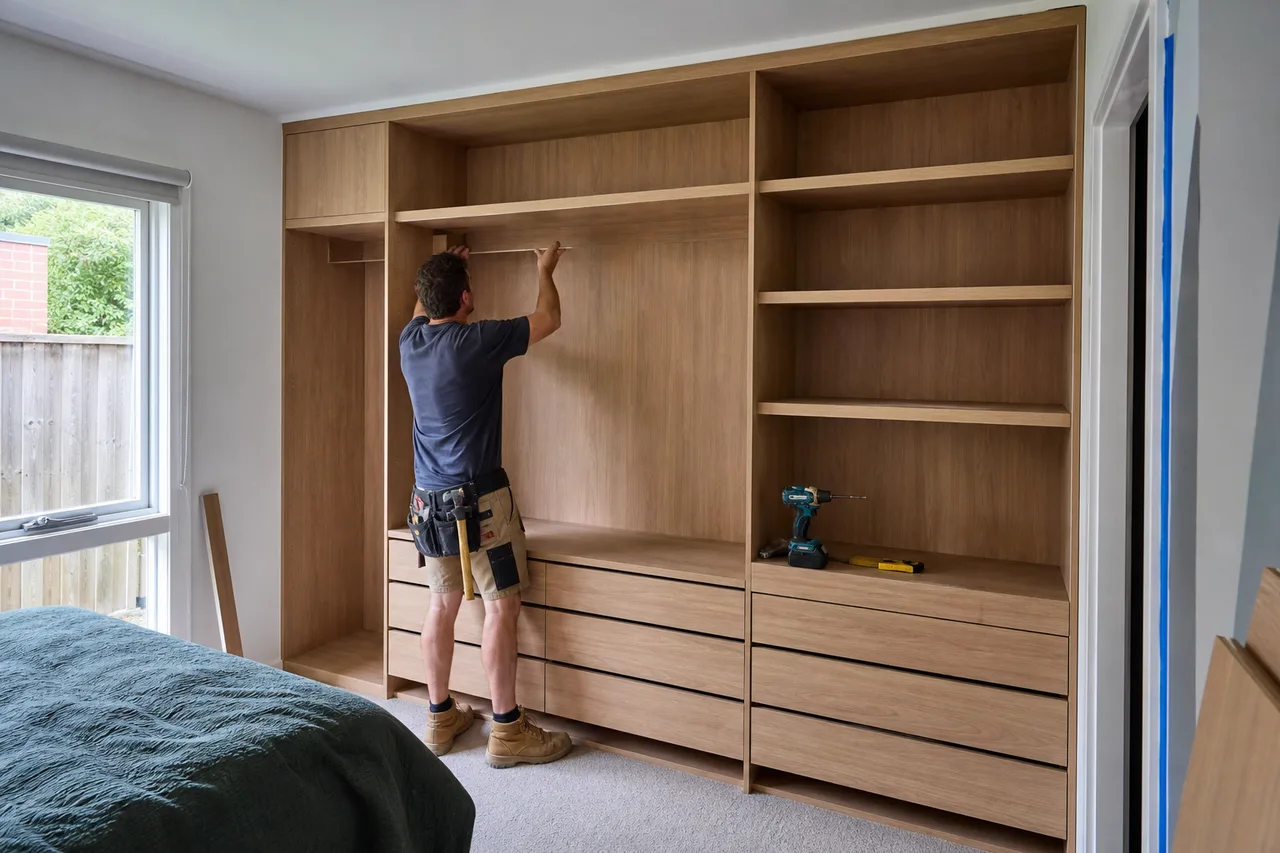
Custom cabinetry begins with the available space, storage needs, services, doors and drawer clearances, material choices and finish. Detailed joinery may involve design and workshop fabrication as well as on-site carpentry.

A typical enquiry begins when an awkward space needs storage, a wardrobe or shelving layout needs planning, or existing cabinetry needs alteration or repair. The proposed item, photos, access and intended result are reviewed before materials, timing and the appropriate assessment path are discussed.

What the custom cabinetry and built-ins discussion can cover

  • Space and storage brief
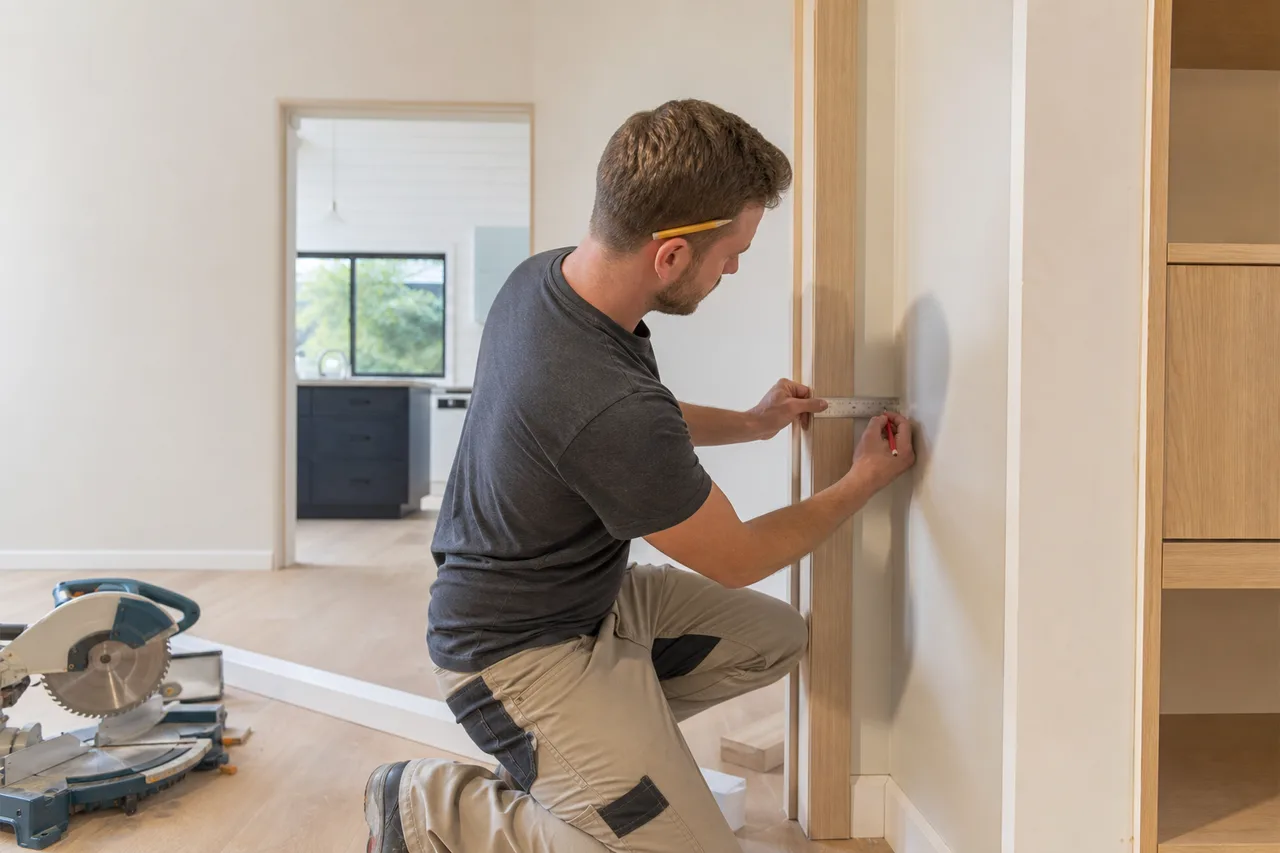
  • Measurement and access discussion
  • Material, hardware and finish options
  • Built-in shelving and storage enquiry
  • Wardrobe or alcove cabinetry
  • Alteration or repair of existing cabinetry
01

Photos

Wide and close views of the item and surrounding area

02

Dimensions

Approximate size, access and nearby junctions

03

Outcome

The repair, finish or new result you want to discuss

Before a scope is confirmed

Material condition, access, service fit and any structural or regulated-work boundary still need to be reviewed. The guide provides a useful starting point; it is not a diagnosis or a fixed quote from photographs alone.

Possible service paths

  • Built-in shelving and storage enquiry
  • Wardrobe or alcove cabinetry
  • Alteration or repair of existing cabinetry

Common causes to consider

  • Standard furniture wastes available space
  • Room use or storage needs have changed
  • Hardware, doors or carcass components have failed

Decisions that change scope

  • On-site carpentry or workshop-fabricated joinery
  • Material, edge and finish choices
  • Electrical, plumbing or wall-fixing coordination

Clarify the scope

Not sure which repair or carpentry path fits? Start with what you can see, measure and photograph safely.

Prepare the details

What the discussion can include

  • Space and storage brief
  • Measurement and access discussion
  • Material, hardware and finish options

Current scope boundaries

  • Service fit and availability are confirmed after the enquiry is reviewed
  • Structural, permit-controlled or regulated work may require an appropriately registered practitioner
  • No fixed price, free visit, warranty, same-day attendance or completion time is promised online

Useful assessment inputs

  • Wall-to-wall photos
  • Approximate dimensions
  • Items to store
  • Style references and preferred finish

What can affect a quote

  • Design complexity
  • Material and hardware selection
  • Doors, drawers and internal fittings
  • Installation access and other trades
Prepare your enquiry checklist
  • Melbourne suburb or postcode
  • A short description of the timber item, room or outdoor area
  • Measurements or plans if available
  • Wide context and close detail photos taken safely
  • Preferred timing and any access constraints

Plan the assessment

Share the suburb, access, dimensions and intended result so the next conversation starts with useful context.

Call 0434 726 883

Service process

How the custom cabinetry and built-ins enquiry moves forward

The sequence keeps the first conversation useful while leaving condition, trade fit and the final scope to proper assessment.

  1. 01

    Send the location, photographs and the outcome you want.

  2. 02

    The team reviews the request and asks for any missing dimensions or context.

  3. 03

    Access, materials, trade boundaries and an assessment path are discussed.

  4. 04

    A written scope and quote can be prepared once the work is understood.

Before an assessment

  • List storage priorities
  • Note power points, vents and services
  • Share appliance or equipment dimensions

Ready for the next step?

Bring the photos, priorities and timing together in one structured Melbourne carpentry enquiry.

Open the enquiry form

Common questions

Questions about custom cabinetry and built-ins

Is a cabinet maker different from a carpenter?

The scopes overlap, but detailed cabinets are commonly designed and fabricated as joinery before installation. The right trade depends on the requested item.

Can built-ins fit an uneven wall?

Yes, subject to site measurement, scribes, fillers and installation clearances.

Can existing cabinets be altered?

Sometimes. Carcass condition, finish matching, hardware and the requested change determine whether alteration is practical.

Do I need drawings?

Simple work may begin from measurements and a clear brief; complex cabinetry benefits from dimensioned drawings and finish approval.

Are plumbing and electrical changes included?

Those services require the relevant qualified trades and are coordinated separately.

For Victorian domestic building work, registration, permit and contract requirements depend on the work type and value. The final scope must remain within the appropriate practitioner and trade boundaries.

Related Melbourne carpentry guides

Structured enquiry

Prepare the useful details

The form sends the details to Ellis Services and reports success only after the server accepts the enquiry for delivery.

Or call 0434 726 883

Send a carpentry enquiry

Share enough context for the team to confirm service fit and next steps.

Your details are used only to respond to this enquiry.